
How to Read an MTR (Mill Test Report) for Seamless Tubes: A Procurement Guide for Engineers
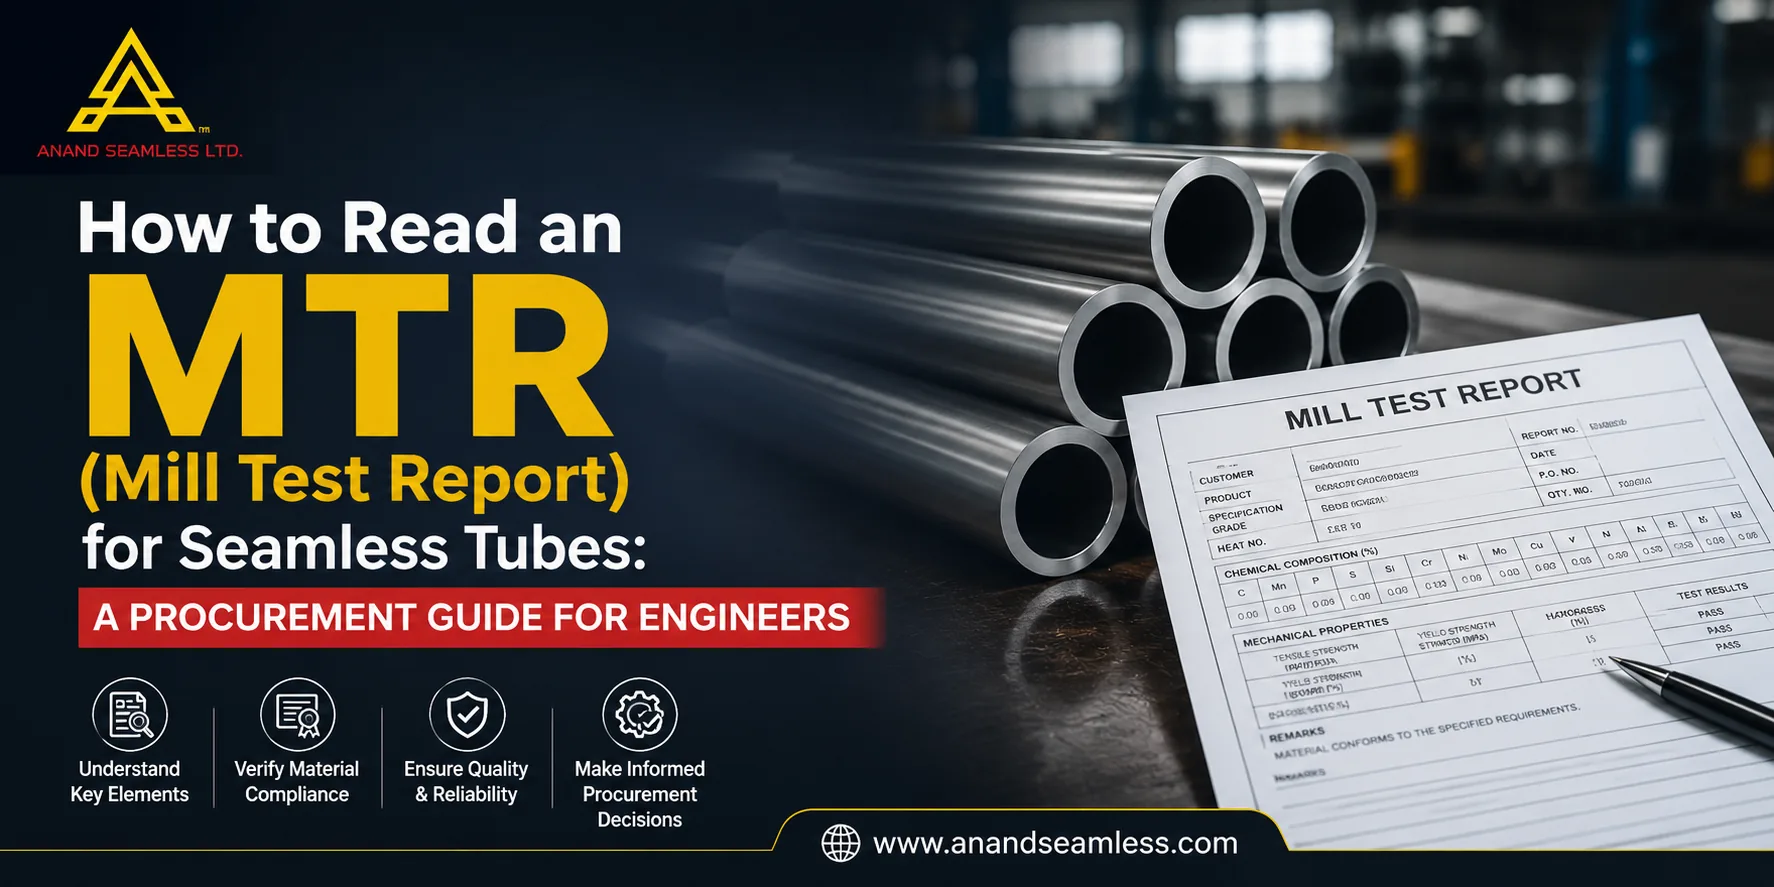
A Mill Test Report (MTR) is a quality and traceability document issued by the tube manufacturer certifying that the supplied material meets the chemical composition, mechanical properties, and dimensional requirements of the specified standard. Unlike a product datasheet, a valid MTR is batch-specific — it carries actual laboratory test data tied to the exact heat of steel from which your tubes were produced.
When a seamless tube consignment reaches your project site, the MTR is the first document your QA team should systematically verify — not skim. An incomplete or misread certificate is among the most consistent causes of material rejection at third-party inspection and safety non-compliance under ASME code and Indian Boiler Regulations.
This guide covers every section field by field, written for procurement engineers and QA leads sourcing seamless tubes for Indian and export projects.
What Makes a Seamless Tube MTR Different from a Standard Datasheet?
Most product documentation reports nominal or typical values. An MTR reports none of that — every chemistry figure and mechanical property number on a valid certificate comes from testing the specific heat (melt batch) used to produce the tubes in your consignment. Nominal chemistry for ASTM A213 T22 specifies Chromium between 1.90% and 2.60%, but the actual heat may have landed at 2.08% Cr or 2.43% Cr — and that measured value, not the range, is what the certificate certifies.
Certificates issued by traders or distributors on their own letterhead — even when they reproduce the original mill data accurately — break the EN 10204 certification chain for this same reason. A valid MTR must be issued directly by the producing mill, signed by their quality department, and tied to a heat number physically marked on the tubes themselves.
The Seven Sections Every Seamless Tube MTR Contains
Section 1: Administrative Header
The header establishes who issued the certificate and for whom. Cross-check the mill name against your purchase order — not just your supplier’s name. In supply chains where a trader sources from multiple mills, reissued certificates sometimes carry the distributor’s name rather than the producing mill’s. That breaks EN 10204 traceability requirements. Also verify the MTR date, your PO number, and your company name all appear correctly before reviewing any technical data.
Section 2: Heat Number — The Most Critical Field
Every melt of steel receives a unique identifier — the heat number. This number must appear in three places simultaneously: on the MTR itself, stencilled or stamped on each physical tube, and listed on the packing list. During goods receipt, check at least 10% of the consignment and match tube markings against the MTR. A mismatch — even a single digit off — means the certificate in your hand does not apply to the material in front of you. No verified conformance data exists for those tubes until the manufacturer provides written clarification and corrected documentation.
Section 3: Product Description and Specification
This section states the material standard (ASTM A179, A213, A106, SA-213), grade (T11, T22, TP316L, Grade B), outer diameter, wall thickness, and length. Two details trip up procurement teams regularly.
First: minimum vs. average wall thickness. ASTM standards set a minimum wall per individual tube — a batch average clearing this threshold does not guarantee every piece does. If the certificate reports only “average wall: 3.4mm” for a grade requiring 3.0mm minimum, ask for per-piece confirmation.
Second: heat treatment condition — Normalized, Annealed, Stress Relieved, or Quenched and Tempered — must be stated. For T11, T22, and P91, this is a code requirement that directly affects weldability. An unstated condition is a gap worth querying before acceptance.
Section 4: Chemical Composition
The chemistry table lists actual measured percentages for each alloying element. Cross-reference every reported value against the limits in the applicable standard — understanding the top quality standards for seamless tube procurement clarifies exactly which values carry the most weight by grade. The table below covers the grades most frequently specified in Indian oil and gas, refinery, power, and fertilizer projects — including those supplied to EIL-approved and HPCL, IOCL, and BHEL vendor programmes:
| Grade | Standard | Key Chemistry Limits | Where MTRs Most Often Fail |
|---|---|---|---|
| ASTM A179 | ASME SA-179 | C ≤0.06%, Mn 0.27–0.63% | Carbon slightly over the 0.06% ceiling |
| ASTM A213 T11 | ASME SA-213 | Cr 1.00–1.50%, Mo 0.44–0.65% | Molybdenum drifting to the low end of range |
| ASTM A213 T22 | ASME SA-213 | Cr 1.90–2.60%, Mo 0.87–1.13% | Chromium falling below 1.90% minimum |
| ASTM A213 TP316L | ASME SA-213 | C ≤0.035%, Mo 2.00–3.00%, Ni 10.00–14.00% | Carbon creeping above 0.035% in L grade |
| ASTM A106 Gr. B | ASME SA-106 | C ≤0.30%, Mn 0.29–1.06%, P ≤0.035%, S ≤0.035% | Phosphorus or Sulphur pushed close to ceiling |
Phosphorus and Sulphur deserve particular attention across all grades — both are tramp elements that degrade impact toughness and weldability, and mills sometimes push them close to the ceiling when other chemistry is marginal.
Section 5: Mechanical Properties
This is the section where misreading is most common. The critical distinction: the numbers on a valid MTR are actual test measurements, not the standard’s minimum required values. When tensile strength is reported as exactly 415 MPa on a certificate for A213 T22 — a grade whose minimum requirement is 415 MPa — that precise match is a yellow flag. Real test results almost always land above the floor. A figure that mirrors the standard minimum may indicate the mill has transcribed the requirement rather than the measurement.
Three values matter in every certificate:
Tensile Strength (UTS): ASTM A179 requires ≥ 325 MPa; A213 T22 requires ≥ 415 MPa. Actual figures should exceed these minimums with some margin.
Yield Strength (0.2% Proof Stress): This value feeds directly into allowable working pressure calculations for pressure vessel design. Verify it against both the standard minimum and whatever your design basis assumed.
Elongation (%): Low elongation — even when UTS clears the requirement — points to brittleness that can cause cracking under thermal cycling in heat exchangers and boilers. Elongation below the standard minimum is a rejection criterion regardless of how the tensile figures look.
Section 6: Non-Destructive and Supplementary Testing
Three supplementary tests appear most often in seamless tube certificates:
Hydrostatic Test: Mandatory under ASTM A179, A213, and A106. The certificate must confirm the test pressure and outcome. If your specification calls for a higher pressure than the standard default, that must be stated in your PO and reflected on the certificate — the standard test pressure alone may not cover your design requirement.
Eddy Current or Ultrasonic Testing: Used as an alternative to, or alongside, hydrostatic testing for some grades and applications. For finned tube applications in particular, surface condition matters in ways hydrostatic testing alone does not reveal — eddy current data gives a cleaner picture of surface integrity before base tubes go into finning production. A detailed breakdown of destructive vs non-destructive testing for seamless tubes explains when each test method applies and how to specify it correctly in your PO.
Hardness Test: Required for alloy grades in heat-treated condition. For Grade T91 (P91), final hardness must fall within 196–265 HBW — outside this range, creep resistance for high-temperature service is compromised.
Section 7: Certification Statement and Signatory
The closing section carries the formal declaration of conformance and the signature of an authorised quality representative — independent from production under EN 10204 — which leads to the certificate type classification discussed next.
EN 10204 Type 3.1 vs 3.2: Which Should You Specify for Seamless Tube Orders?
EN 10204 is the international standard defining inspection document types for metallic products. For seamless tube procurement, three types matter:
Type 2.2: Test data may come from a reference heat, not necessarily the actual material shipped. This breaks the heat traceability chain. Acceptable only for non-critical, non-pressure applications — never for boilers, heat exchangers, or any pressure vessel service.
Type 3.1: Results are batch-specific, tied to the actual heat supplied, and certified by the mill’s quality department operating independently from production. This is the baseline requirement for all pressure and temperature service in Indian industrial projects — refineries, fertilizer plants, power generation, and petrochemical units including those under EIL, IFFCO, or BHEL project specifications.
Type 3.2: Everything in Type 3.1, plus an independent third-party inspector from Bureau Veritas, SGS, or TUV physically witnesses and co-signs the test results. The additional validation adds approximately 2–4 weeks to delivery and carries a cost premium, but it is mandatory for offshore platforms, LNG terminal equipment, nuclear-adjacent process systems, and high-pressure urea plant heat exchangers.
One point procurement teams frequently miss: a Type 3.1 certificate cannot be converted to 3.2 after the fact. Third-party witnessing must occur at the time of testing, at the mill, before dispatch. Specify Type 3.2 in your purchase order before production begins.
Five Red Flags That Should Stop Acceptance
These five signals warrant written clarification before accepting any consignment:
1. Heat number on the certificate does not match the tube stencil. Hard stop — do not proceed. The certificate does not apply to the tubes in front of you until the mill provides written resolution and corrected documentation.
2. Mechanical values match standard minimums exactly. Figures that precisely equal the required floor — UTS of exactly 415 MPa, elongation of exactly 30% — are suspicious. Ask the mill to confirm these are actual test results, not the standard requirement copied into the certificate.
3. Certificate issued on a trader’s letterhead rather than the original mill’s. Reissued documentation breaks the EN 10204 chain of custody regardless of whether the underlying data is accurate. Always request the original mill-issued document.
4. Alloying elements absent from the chemistry table. An A213 T22 certificate without molybdenum, or a TP316L certificate without nickel, is incomplete and non-conforming. Every element the standard specifies must be reported.
5. No hydrostatic test entry for a grade that requires it. Both A179 and A213 mandate hydrostatic testing as a default unless the purchaser has specified the eddy current alternative in the PO. Silence on this point means the test may not have been carried out.
IBR Documentation: What Indian Projects Require Beyond the MTR
For seamless tubes going into boiler circuits in India — superheaters, economisers, and steam drum tubes in power plants, fertilizer facilities, and refinery steam systems — the ASTM or ASME certificate alone is not enough. Indian Boiler Regulations mandate separate documentation: IBR Form III-C (the manufacturer’s statutory certificate), hydrostatic test results at IBR-specified pressures, and counter-signature from a certified IBR Inspector. The tube manufacturer must additionally hold IBR “Well Known Maker” status for the product categories being supplied — a qualification that requires periodic mill audits by the relevant State Boiler Inspectorate.
At Anand Seamless, we hold IBR Well Known Maker status and issue Form III-C alongside standard MTRs for all boiler-grade tube orders, covering HPCL, IOCL, BHEL, and EPC-driven projects. Missing IBR documentation — even with a fully compliant ASTM certificate — will prevent legal installation in any Indian boiler pressure circuit. Specify IBR requirements explicitly in your PO, separate from the material standard. Understanding IBR vs non-IBR requirements for high-pressure boiler tubes helps procurement teams specify correctly from the outset.
Conclusion
Reading a mill test report for seamless tubes is a structured verification exercise. Start with the heat number — confirm it matches the physical tubes. Work through chemistry and mechanical properties against the standard. Verify the EN 10204 type, and confirm IBR Form III-C is included for any Indian boiler circuit application.
Procurement engineers at IFFCO, GSFC, Nayara Energy, and independent EPC contractors who apply this check sequence catch documentation gaps before material reaches fabrication — avoiding rejection, rework, and schedule impact downstream. Reviewing the right questions to ask a seamless pipe manufacturer before ordering alongside MTR verification gives any team the most complete pre-order risk picture.
Contact Anand Seamless Ltd at +91 90999 96853 or +91 99099 68550, or email inquiry@anandseamless.com to request a sample MTR or discuss documentation requirements for your next order.
Frequently Asked Questions
Q: What is the difference between an MTR, MTC, and CMTR for seamless tubes?
A: All three terms refer to the same document. MTR (Mill Test Report) is the preferred term in Indian and North American projects. MTC (Mill Test Certificate) is more common in European and Middle East specifications. CMTR (Certified Mill Test Report) is used in some ASME and pressure vessel contexts. Regardless of the label, a valid document of any of these types carries heat-specific chemical composition, mechanical properties, and test results for the actual batch supplied.
Q: Which EN 10204 type is required for heat exchanger tubes in Indian projects?
A: EN 10204 Type 3.1 is the standard minimum for heat exchanger tubes in pressure service. Type 3.1 provides heat-specific data certified by the mill’s quality team, independent of production. For high-criticality applications — urea plant HP strippers, LNG heat exchangers, offshore equipment — Type 3.2 with third-party witness should be specified in the purchase order before production begins, since retrospective upgrade from 3.1 to 3.2 is not possible under EN 10204.
Q: How do I verify the heat number on a seamless tube consignment?
A: Check the stencil or stamp on the tubes themselves — typically marked on the outer surface near one end — and confirm it matches the heat number on the MTR and the packing list. Inspect at least 10% of the consignment during goods receipt. A mismatch anywhere in this chain is grounds for holding the consignment until the manufacturer provides written clarification and corrected paperwork.
Q: What additional documents does IBR require beyond the MTR for boiler tubes in India?
A: IBR requires IBR Form III-C (the statutory manufacturer’s certificate), hydrostatic test results at IBR-specified pressures, and counter-signature from a certified IBR Inspector. The producing mill must also hold IBR Well Known Maker status. These requirements apply to all tubes installed in boiler circuits — superheaters, economisers, steam drum banks — regardless of whether an ASTM or ASME material certificate is also provided.
Q: What should I do if mechanical property values on the MTR exactly match the standard minimums?
A: Raise a written query with the manufacturer before accepting the consignment. Actual test results should exceed standard minimums by some margin — figures that align precisely with the required floor may indicate the reported value is the standard requirement rather than a measured result. Ask for the original laboratory test data or a written confirmation from the mill’s QA department that the figures are real measurements.
Q: Does Anand Seamless supply EN 10204 Type 3.1 and 3.2 certified MTRs?
A: Yes. We issue EN 10204 Type 3.1 Mill Test Reports as standard for all seamless tube and finned tube orders from our Gujarat manufacturing units. Type 3.2 certification — with third-party inspection by Bureau Veritas, SGS, TUV, or a customer-nominated inspector — is available on request and must be specified at order placement. IBR Form III-C for boiler-grade tubes is issued concurrently with standard order documentation.